
Open House Sun, Sep 27th 11:00 AM - 2:00 PM - Views - Golf Course
Address
33206 N 61st Street, Scottsdale, AZ
Price
$ 929,900
Property Attributes
- ID#7007148
- TypeSingle Family
- Listing Status Active
- CountyMARICOPA
- CityScottsdale
- NeighborhoodLA BUENA VIDA ESTATES
- Zip85266
- StyleResidential
- Year Built2000
- Taxes$ 2242
- Price$ 929,900
- Bedrooms5
- Full Bathrooms3
- Half Bathrooms0
- Sqr Footage3079
- Lot Size0.21 Acres
Data Source:
Arizona Regional MLS (ARMLSN)
Property Description
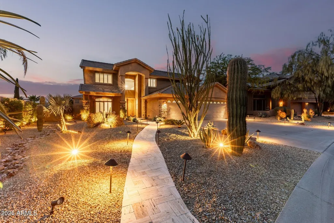
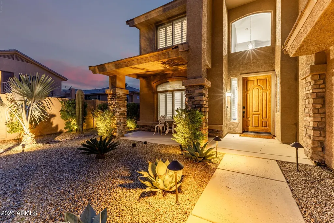
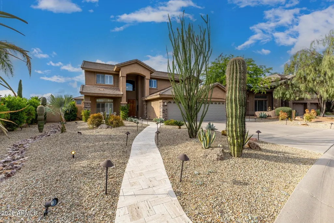
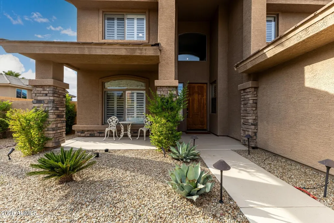
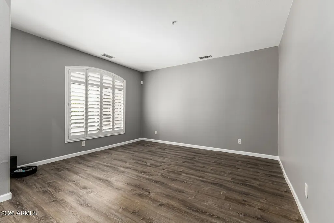
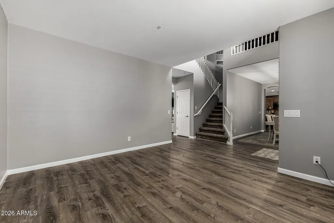
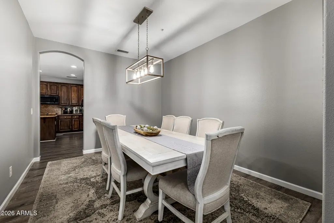
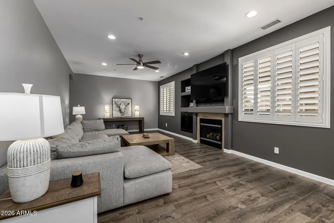
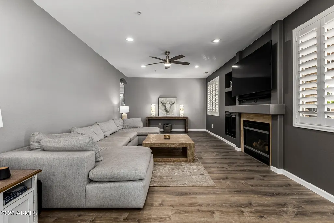
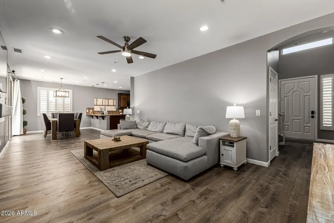
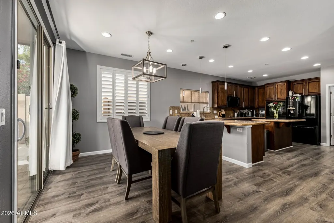
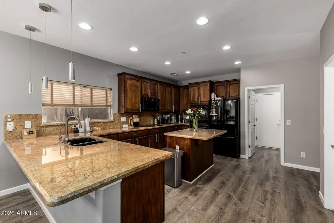
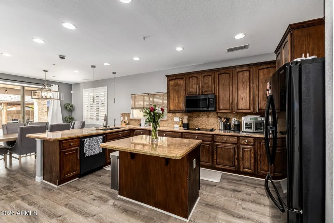
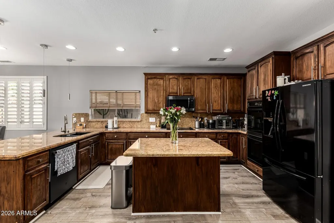
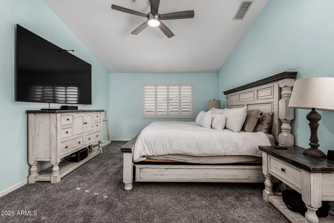
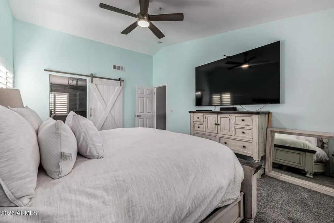
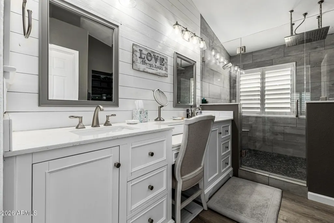
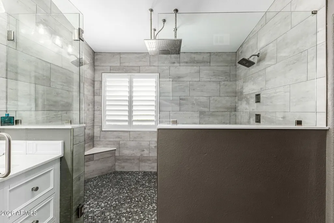
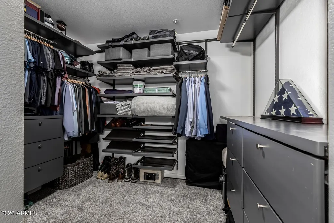
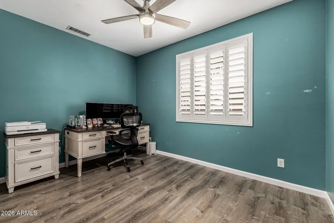
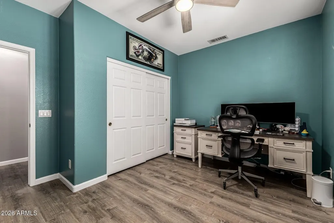
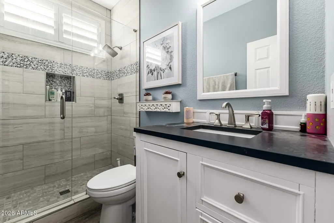
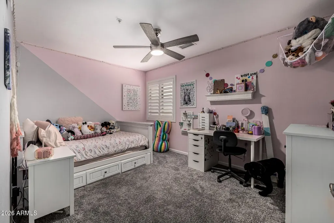
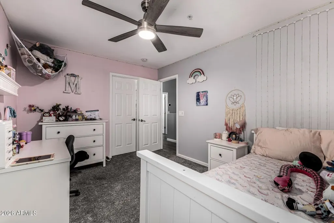
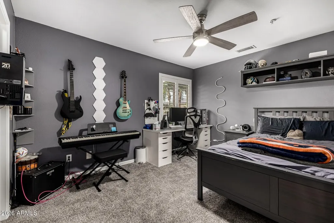
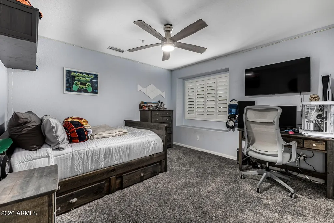
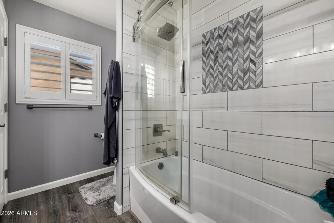
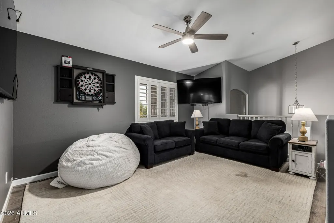
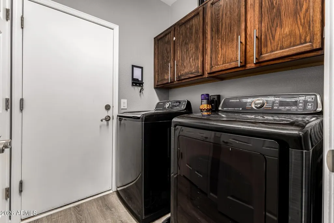
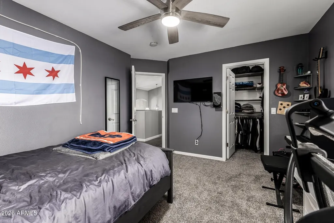
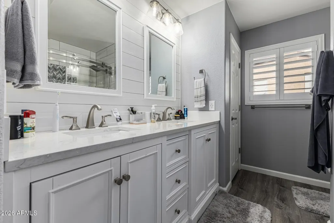
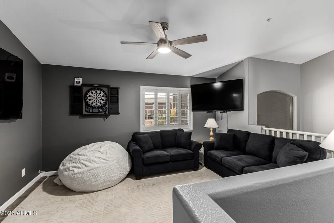
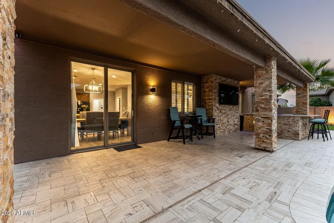
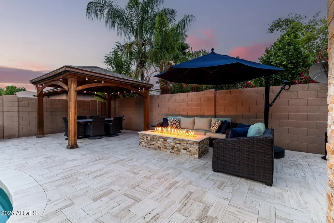
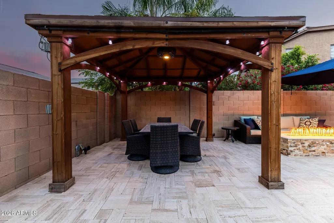
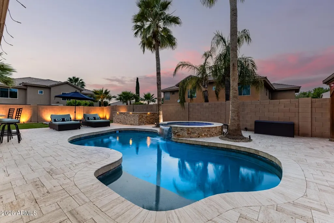
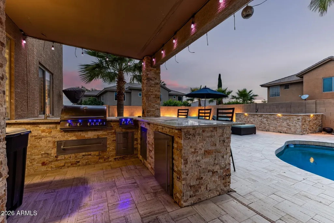
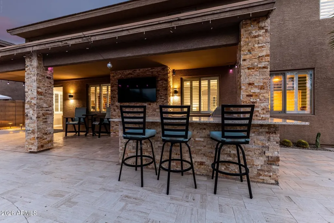
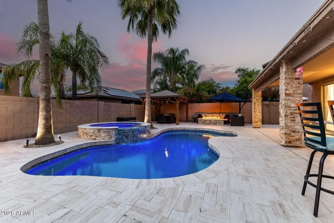
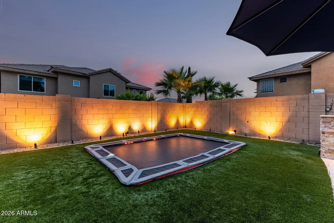
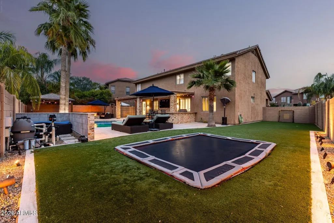
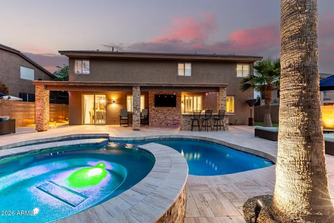
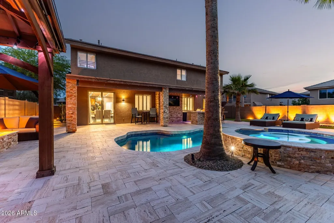
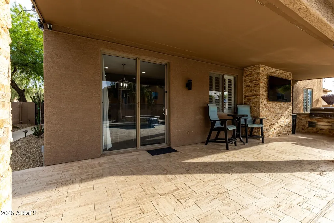
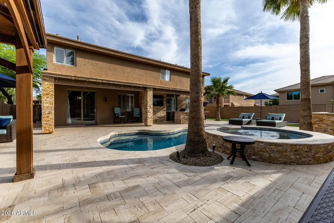
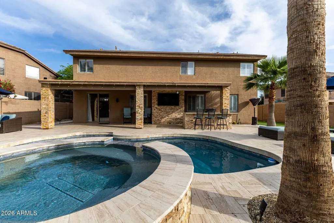
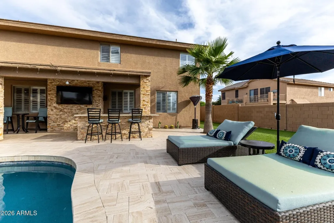
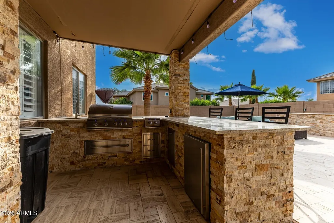
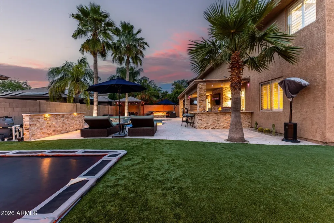
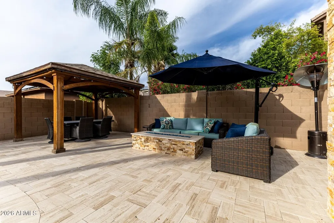
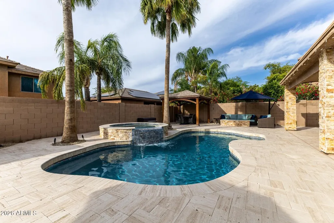
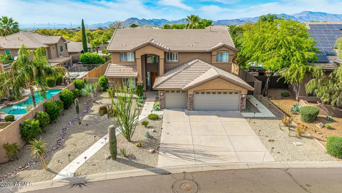
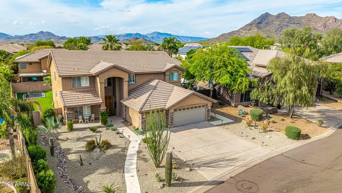
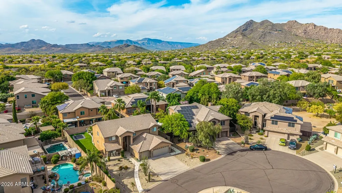
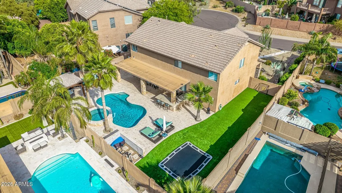
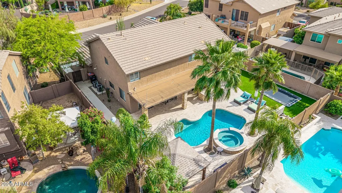
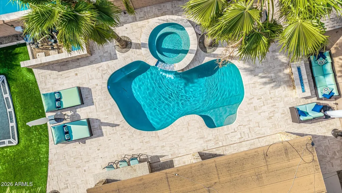
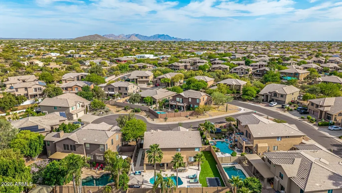
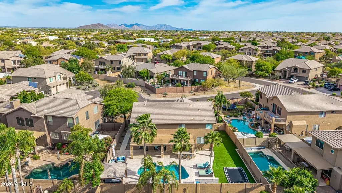
Prepare to fall head over heels for this absolute showstopper in the heart of North Scottsdale! Tucked in a prime, peaceful cul-de-sac and framed by jaw-dropping, panoramic mountain views, this 5-bedroom, 3-bath masterpiece (3,079 sq. ft.) delivers the ultimate Arizona dream lifestyle from the moment you arrive. Step inside and feel the vibrant, sun-drenched energy of an expansive floor plan crafted for high-end living and unforgettable entertaining. Crisp, elegant shutters adorn every window, while the stylish living room and cozy fireplace set the stage for epic movie nights and celebrations. At the center of it all is a chef's dream kitchen--stacked with gleaming granite countertops, a massive entertainer's island, a walk-in pantry, and seamless flow into the formal dining room. Upstairs, an ultra-versatile loft awaits as your future private screening room, game lounge, or dream work-from-home executive suite! When it's time to recharge, escape to your lavish primary sanctuary, highlighted by a spa-inspired ensuite with a dramatic, walk-in rain shower featuring dual shower heads that bring the luxury resort experience straight to your daily routine. Now for the crown jewel: your breathtaking, private backyard oasis! Step outside into pure resort luxury--take a dip in the sparkling pool, soak away the day in the bubbling spa, or whip up gourmet feasts in your fully equipped outdoor kitchen featuring a built-in BBQ and dual side burners. Dine al fresco under the stars, lounge under the charming gazebo, and take in the spectacular Sonoran sunsets against the mountain ridges. Complete with a generous 3-car garage and situated in a gorgeous, top-tier neighborhood just minutes from award-winning schools, world-class golf, fine dining, and endless hiking trails--this is the rare, have-it-all North Scottsdale retreat you've been waiting for. Do not miss this one!
| Elementary School | Middle School | High School |
|---|---|---|
| Black Mountain Elementary School | Black Mountain Elementary School | Cactus Shadows High School |
| Price History | |
|---|---|
| 4/3/2026 | Listed $1,098,890 |
| 4/22/2026 | 7$1,025,000 |
| 5/17/2026 | 2$1,010,979 |
| 6/5/2026 | 2$995,000 |
| 7/9/2026 | 3$970,000 |
| 8/3/2026 | 3$944,900 |
| 8/21/2026 | 2$929,900 |
General Features
| Sewer | Public Sewer |
|---|---|
| Heating | ENERGY STAR Qualified Equipment,Natural Gas |
| Cooling | Central Air,Ceiling Fan(s) |
| Possession | Close Of Escrow |
| Roof | Tile |
| HOA Fee | 105.0 |
| Garage Spaces | 3.0 |
| Association Fee Includes | Sewer,Maintenance Grounds,Street Maint,Trash |
| Pool Features | Outdoor,Heated |
| Security Features | Fire Sprinkler System |
| Construction Materials | Stucco,Wood Frame,Painted,Stone |
| Year Built | 2000 |
| Electric | 220 Volts in Kitchen |
| View | Mountain(s) |
| Township | 5N |
| Property Subtype | Single Family Residence |
| Tax Year | 2025 |
| Ownership | Fee Simple |
| Assoc Fee Paid Per | Quarterly |
| County | Maricopa |
| New Construction | No |
| Property Type | Residential |
| HOA | Yes |
| Attached Garage | No |
| Subdivision Name | LA BUENA VIDA ESTATES |
| Green Water Conservation | Tankless Ht Wtr Heat |
| Special Listing Conditions | N/A |
| Status | Active |
| High School | Cactus Shadows High School |
| City | Scottsdale |
| Disclosures | Seller Discl Avail |
| Association Name | La Buena Vida HOA |
| High School District | Cave Creek Unified District |
| Open Parking Spaces | 3.0 |
| Lot Size Units | Square Feet |
| Lot Size Square Feet | 9350.0 |
| Carport Spaces | 0.0 |
| Carport Y/N | No |
| Spa Features | Heated,Private |
| Elementary School | Black Mountain Elementary School |
| Property Attached Y/N | No |
| Land Lease Y/N | No |
| Tax Annual Amount | 2242.0 |
| Home Warranty Y/N | No |
| Middle/Junior High School | Black Mountain Elementary School |
| Lease Renewal Y/N | No |
| Lease Considered Y/N | No |
| Rent Control Y/N | No |
| Virtual Tour | https://my.matterport.com/show/?m=S2ZbyZFF4SN&mls=1 |
| Builder Name | US HOME CORP |
| Standard Status | Active |
| Occupancy Type | Owner |
| Elementary School District | Cave Creek Unified District |
| Tax Lot | 61 |
| MobileHomeRemainsYN | No |
| New Financing: Conventional | True |
| Senior Community | No |
| Ttl Monthly Fee Equiv | 35.0 |
| New Financing Cash | True |
Interior Features
| Interior Amenities | Walk-in Pantry,High Speed Internet,Granite Counters,Double Vanity,Upstairs,9+ Flat Ceilings,Vaulted Ceiling(s),2 Master Baths |
|---|---|
| Flooring | Carpet,Vinyl |
| Fireplace Features | Family Room |
| Total Stories | 2 |
| Air Conditioning Y/N | Yes |
| Heating Y/N | Yes |
| Window Features | Vinyl Frame |
| Fireplace Y/N | Yes |
| Total Bedrooms | 5 |
| LivingAreaSource | Assessor |
| Total Baths | 3 |
| Bedrooms Possible | 6 |
| Other_sp_Rooms_co_Family_sp_Room | True |
| Other_sp_Rooms_co_Great_sp_Room | True |
| Built-in Microwave | True |
| Walk-in Pantry | True |
Exterior Features
| Exterior Amenities | Built-in Barbecue |
|---|---|
| Fencing | Block |
| Parking Features | Direct Access,Attch'd Gar Cabinets |
| Lot Features | Desert Front,Cul-De-Sac,Gravel/Stone Front,Synthetic Grass Back,Auto Timer H2O Front,Auto Timer H2O Back |
| Water Source | Public |
| Lot Size Area | 9350.0 |
| Spa | Yes |
| Lot Size Acres | 0.21 |
| Lot Size Source | Assessor |
| Waterfront Y/N | No |
| Covered Spaces | 3.0 |
| Crops Included Y/N | No |
| Horse Y/N | No |
| Irrigation Water Rights Y/N | No |
Amenities
- Foreclosure
- Views
- Short Sale
- New Construction
- Adult 55+
- Lease To Own
- No HOA Fees
- Furnished
- Primary On Main
- Air Conditioning
- Seller Finance
- Green
- Fixer Upper
- Horse
- Golf
- Fireplace
- Deck
- Garage
- Basement
- Pool
Property vs Single Family Average in 85266
Price
Taxes
Year Built
Visits
In The Neighborhood
Views
Scottsdale
$ 924,900
6117 E Palomino Lane
Scottsdale, AZ 85266
- Type
- Single Family
- Size
- 3,960 SqFt
- Rooms
- 5 Beds + 3 Baths
Golf Course
Scottsdale
$ 1,099,000
33209 N 61st Street
Scottsdale, AZ 85266
- Type
- Single Family
- Size
- 3,656 SqFt
- Rooms
- 4 Beds + 3 Baths
 © 2026 Arizona Regional Multiple Listing Service, Inc. All rights reserved. All information should be verified by the recipient and none is guaranteed as accurate by ARMLS. Information deemed to be reliable but not guaranteed. Listing broker has attempted to offer accurate data, but buyers are advised to confirm all items. Only IDX residential listings are displayed on this site. The information being provided is for consumers' personal, non-commercial use and may not be used for any purpose
 The data relating to real estate listings on this website comes in part from the Internet Data Exchange (IDX) program of Multiple Listing Service of Southern Arizona. IDX information is provided exclusively for consumers' personal, non-commercial use and may not be used for any purpose other than to identify prospective properties consumers may be interested in purchasing. Listings provided by brokerages other than AZ Realty & Rentals are identified with the MLSSAZ IDX Logo. All Information Is Deemed
 All information deemed reliable, but not guaranteed.Listing data provided & copyrighted © by (PAAR) Prescott Area Association of REALTORS®
 Northern Arizona Association of REALTORS® All information deemed reliable but not guaranteed. All properties are subject to prior sale, change or withdrawal. Neither listing broker(s) or information provider(s) shall be responsible for any typographical errors, misinformation, misprints and shall be held totally harmless. Listing(s) information is provided for consumer's personal, non-commercial use and may not be used for any purpose other than to identify prospective properties consumers may


